- Postcode districts
- FY5, FY7
- Nearby
- Thornton-Cleveleys, Poulton-le-Fylde and Blackpool
- Guide price
- £5,600–£11,250
- Typical time on site
- 5–10 working days
- Water
- Soft across most of Lancashire
- Survey
- Free, at your home
What does a wet room cost in Fleetwood?
As a guide, budget £5,600 to £11,250 including VAT for a wet room in Fleetwood; your written quote will pin it down. Labour costs in North West England put local prices at about 6% below the UK guide figure. The figure depends on the size of the room, whether anything moves, and the products you pick.
Compact
- Full tanking, porcelain tiles
Signature
- 4–7 m² room
Large or luxury
- Large-format or stone-effect tiles
Guide prices for Fleetwood including VAT. Your itemised written quote after the free survey is the price that counts.
Working in Fleetwood
We cover every part of Fleetwood, including FY5 and FY7, and nearby Thornton-Cleveleys (3.6 miles) and Poulton-le-Fylde (6.5 miles).
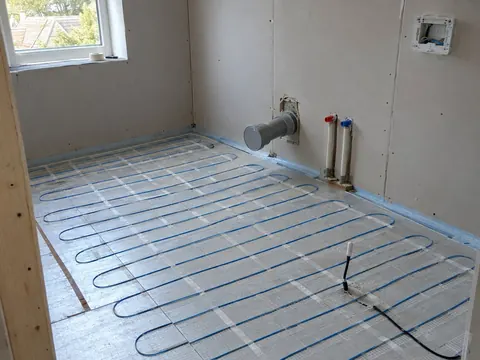
In Fleetwood, as anywhere, the age of the house decides a lot: pipe sizes, floor construction and where the soil stack runs. If your Fleetwood bathroom is upstairs on timber joists, we check their size and direction before planning the wet room floor. If you are planning a wet room in Fleetwood for level access, we design the fall and drain so the floor is flush from the doorway.
Water across much of Lancashire is soft. If that holds for your street in Fleetwood, limescale on shower glass and heads builds up slowly and a squeegee after use is usually enough. Hardness varies street by street, so check the figure for your postcode with your water supplier.
What the job includes
- Strip-out, waste removal, a final flow test to the drain and handover
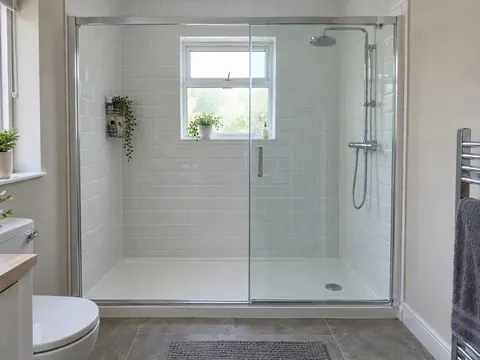
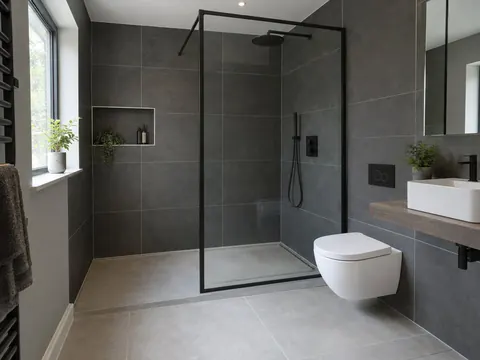
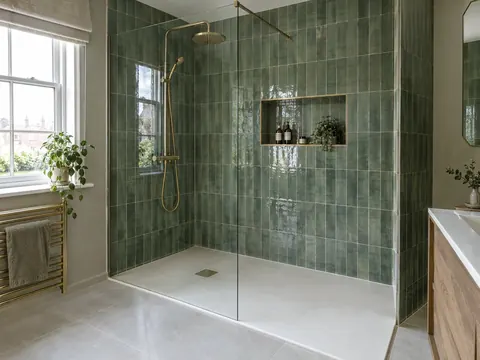
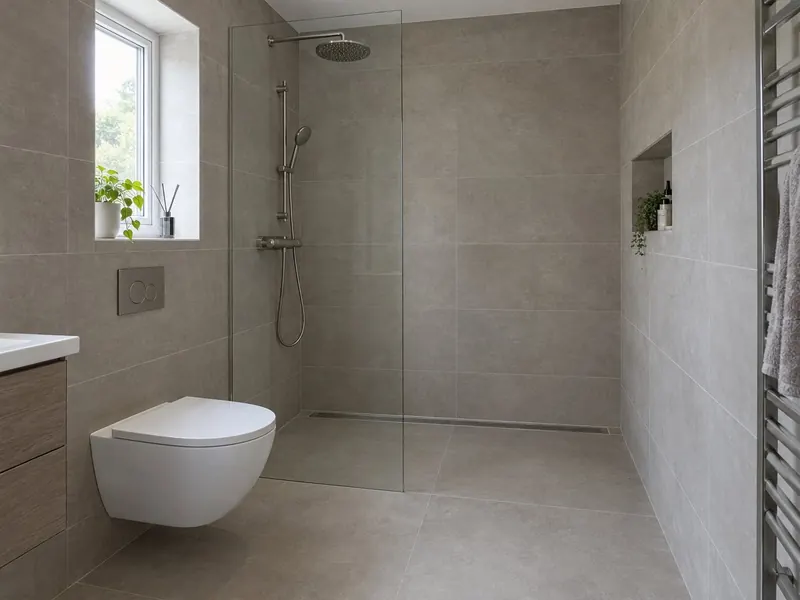
- A frameless glass screen fixed to the wall and floor
- A thermostatic shower valve, exposed or concealed, with heads to suit your water system
- Full tanking of the floor and the shower walls, with sealed corners, pipe collars and a sealed drain connection
Decisions to make first
Former or screed
A pre-formed board gives a consistent fall and suits timber floors. A sand and cement screed suits concrete slabs and larger shower areas.
Linear or centre drain
A linear drain along one wall lets the floor fall in a single direction, so large tiles can be laid without awkward cuts. A centre drain needs a four-way fall and suits smaller tiles or mosaic.
Rules that apply in England
In England, a new drain connection or changes at the soil stack can be building-regulations work under Part H, and new circuits or changes to the wiring in the room are notifiable under Part P. If the wet room is a newly formed bathroom, Approved Document F requires extract of 15 litres per second intermittent or 8 litres per second continuous.