- Postcode districts
- LE16
- Nearby
- Corby, Kettering and Wigston Magna
- Guide price
- £5,800–£11,500
- Typical time on site
- 5–10 working days
- Water
- Hard across most of Northamptonshire
- Survey
- Free, at your home
What does a wet room cost in Market Harborough?
For Market Harborough, our guide range for a wet room is £5,800 to £11,500 including VAT. We adjust the national guide for East Midlands, where prices are typically about 4% below the UK average. The figure depends on the size of the room, whether anything moves, and the products you pick.
Compact
- Floor former and linear or centre drain
Signature
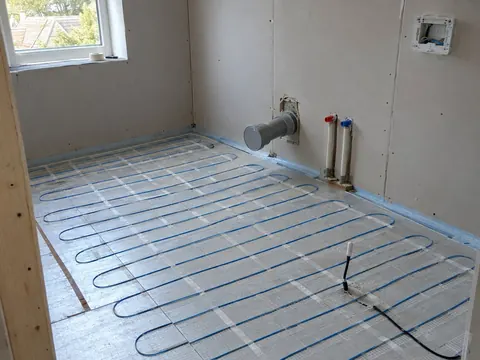
- Underfloor heating option
Large or luxury
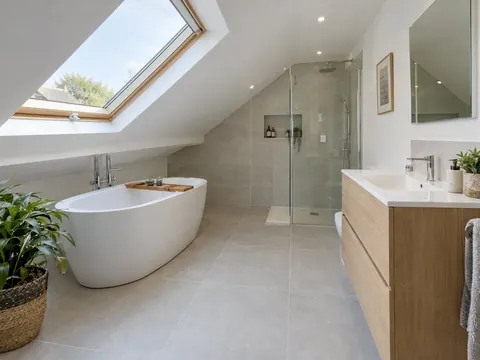
- Full conversion of a larger room
Guide prices for Market Harborough including VAT. Your itemised written quote after the free survey is the price that counts.
Working in Market Harborough
In Market Harborough we cover LE16; we also cover Corby, 9.8 miles away, and Kettering.
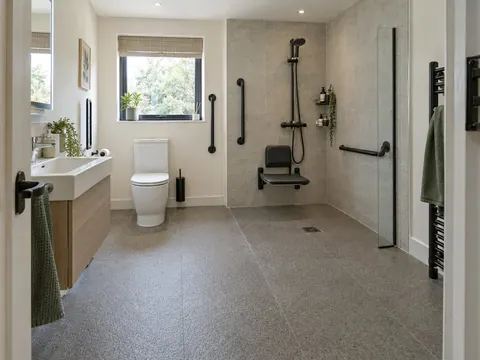
Being a smaller town does not change how we work in Market Harborough: free survey, written quote, one team. If you are planning a wet room in Market Harborough for level access, we design the fall and drain so the floor is flush from the doorway. For a wet room in a Market Harborough flat, the first step is the lease, because freeholder consent is often needed before any work starts.
Most of Northamptonshire has hard water. If your supply in Market Harborough is the same, limescale on shower glass and heads is a real issue: easy-clean glass, rub-clean nozzles and a squeegee make a big difference. Hardness varies street by street, so check the figure for your postcode with your water supplier.
What the job includes
- Extractor fan and lighting by a qualified electrician, tested and certified, with underfloor heating if you choose it
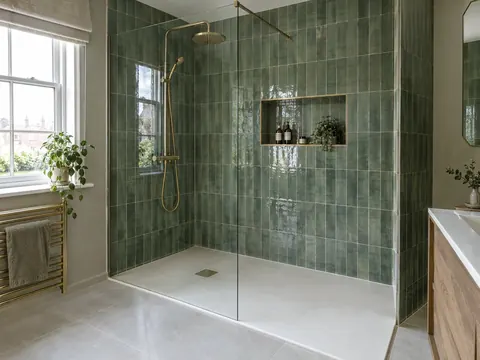
- A frameless glass screen fixed to the wall and floor
- A survey of the floor construction, the joist size and direction or the concrete slab, and the route to the soil stack
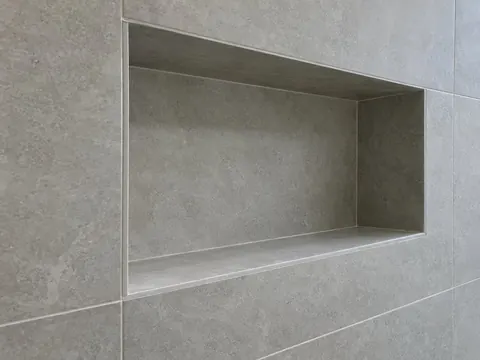
- Slip-resistant porcelain floor tiles and wall tiling
Decisions to make first
Linear or centre drain
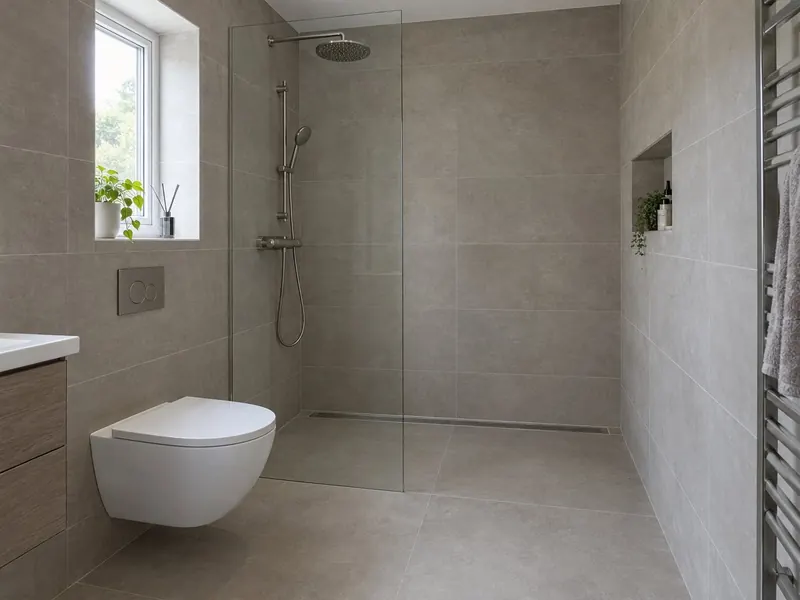
A linear drain along one wall lets the floor fall in a single direction, so large tiles can be laid without awkward cuts. A centre drain needs a four-way fall and suits smaller tiles or mosaic.
Floor tile
Matt or textured porcelain with good slip resistance. Mosaic gives extra grip on a centre-drain floor because of its many grout lines.
Rules that apply in England
In England, a new drain connection or changes at the soil stack can be building-regulations work under Part H, and new circuits or changes to the wiring in the room are notifiable under Part P. If the wet room is a newly formed bathroom, Approved Document F requires extract of 15 litres per second intermittent or 8 litres per second continuous.