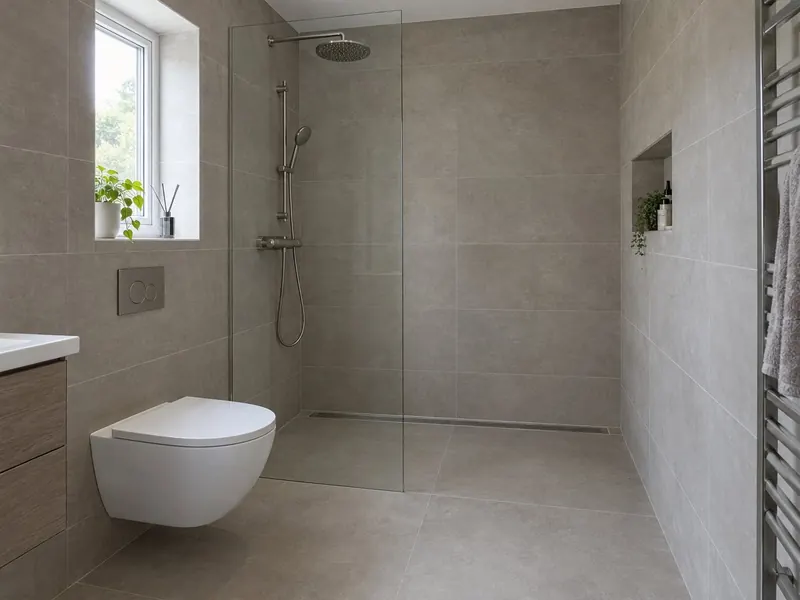
- Postcode districts
- S25
- Nearby
- Maltby, Worksop and Rotherham
- Guide price
- £5,600–£11,250
- Typical time on site
- 5–10 working days
- Water
- Moderately hard across most of South Yorkshire
- Survey
- Free, at your home
What does a wet room cost in Dinnington?
As a guide, budget £5,600 to £11,250 including VAT for a wet room in Dinnington; your written quote will pin it down. Labour costs in Yorkshire and the Humber put local prices at about 7% below the UK guide figure. The figure depends on the size of the room, whether anything moves, and the products you pick.
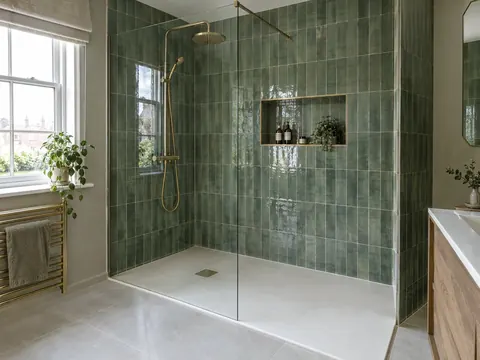
Compact
- Under about 4 m²
Signature
- Frameless screen, thermostatic shower
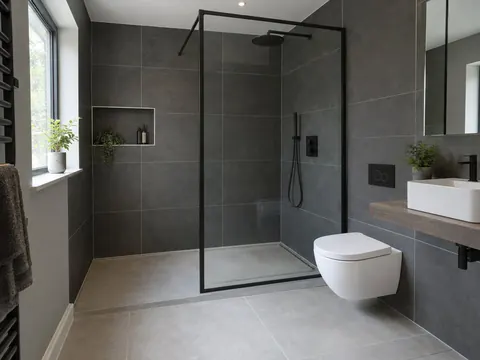
Large or luxury
- Concealed valves, feature lighting
Guide prices for Dinnington including VAT. Your itemised written quote after the free survey is the price that counts.
Working in Dinnington
In Dinnington we cover S25; we also cover Maltby, 3.5 miles away, and Worksop.
Dinnington gets the same process as anywhere else: a free survey at your home and a written, itemised quote. In a compact Dinnington bathroom, a wet room frees the space a tray and enclosure would take, but expect the whole floor to get wet. If you are planning a wet room in Dinnington for level access, we design the fall and drain so the floor is flush from the doorway.
Water across much of South Yorkshire is moderately hard. A quick wipe of the glass and an easy-clean coating are worth having on a new shower in Dinnington. Hardness varies street by street, so check the figure for your postcode with your water supplier.
What the job includes
- Strip-out, waste removal, a final flow test to the drain and handover
- A pre-formed floor former with a linear or centre drain, or a screed laid to fall
- A survey of the floor construction, the joist size and direction or the concrete slab, and the route to the soil stack
- Floor strengthening or a ply overlay on timber floors so the surface does not flex
Decisions to make first
Linear or centre drain
A linear drain along one wall lets the floor fall in a single direction, so large tiles can be laid without awkward cuts. A centre drain needs a four-way fall and suits smaller tiles or mosaic.
Floor tile
Matt or textured porcelain with good slip resistance. Mosaic gives extra grip on a centre-drain floor because of its many grout lines.
Rules that apply in England
In England, a new drain connection or changes at the soil stack can be building-regulations work under Part H, and new circuits or changes to the wiring in the room are notifiable under Part P. If the wet room is a newly formed bathroom, Approved Document F requires extract of 15 litres per second intermittent or 8 litres per second continuous.