- Postcode districts
- G82, G83
- Nearby
- Dumbarton, Helensburgh and Erskine
- Guide price
- £4,300–£8,600
- Typical time on site
- 4–8 working days
- Water
- Soft across most of Greater Glasgow
- Survey
- Free, at your home
What does an en-suite cost in Vale of Leven?
As a guide, budget £4,300 to £8,600 including VAT for an en-suite in Vale of Leven; your written quote will pin it down. We adjust the national guide for Scotland, where prices are typically about 4% below the UK average. The figure depends on the size of the room, whether anything moves, and the products you pick.
Refit
- Existing en-suite, same layout
Upgrade
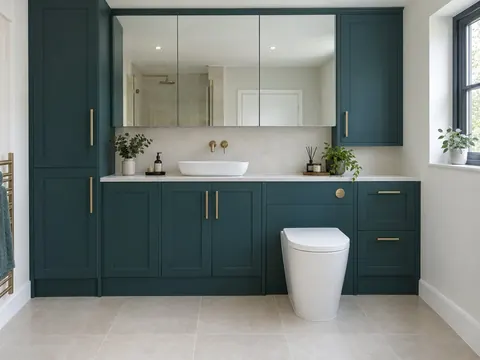
- Fitted furniture with storage
New en-suite
- Ventilation and electrics to regulations
Guide prices for Vale of Leven including VAT. Your itemised written quote after the free survey is the price that counts.
Working in Vale of Leven
In Vale of Leven we cover G82 and G83; we also cover Dumbarton, 1.9 miles away, and Helensburgh.
Being a smaller town does not change how we work in Vale of Leven: free survey, written quote, one team. If your Vale of Leven en-suite fan just blows into the loft, we can duct it properly to outside as part of the refit. If you live in a Vale of Leven flat, check your title deeds and any deed of conditions before planning a new en-suite, as agreement from the other owners or the factor is often needed for new drainage and vents.
Supplies across most of Greater Glasgow are soft. If that holds for your street in Vale of Leven, limescale on shower glass and heads builds up slowly and a squeegee after use is usually enough. Hardness varies street by street, so check the figure for your postcode with your water supplier.
What the job includes
- Tiling, silicone, testing and making good on the bedroom side of any new walls
- IP-rated lighting, a shaver socket and the electrics done by a qualified electrician, tested and certified
- A short-projection or wall-hung WC and a compact basin chosen to keep the floor clear
- Stud walls with acoustic insulation and moisture-resistant board for a new en-suite
Decisions to make first
Refit or new en-suite
A refit keeps the existing drainage and walls. A new en-suite costs more because the walls, waste route, fan duct and electrics all start from nothing.
Shower size
A 900 mm square tray is a comfortable minimum for an enclosure. In a long, narrow room, a 1200 by 800 mm walk-in tray with one glass panel feels far more generous.
Rules that apply in Scotland
In Scotland, forming a new en-suite may need a building warrant because it creates a new bathroom and alters drainage; refitting an existing one rarely does. The Technical Handbook uses the same 15 litres per second extract rate for a bathroom, and the electrics should be tested and certified to BS 7671.