- Postcode districts
- PA20
- Nearby
- Argyll & Bute
- Guide price
- £4,300–£8,600
- Typical time on site
- 4–8 working days
- Water
- Soft across most of Argyll and Bute
- Survey
- Free, dates by arrangement
What does a shower room cost in Rothesay?
Our guide price for a shower room in Rothesay is £4,300–£8,600 including VAT. Prices in Scotland run at about 4% below the national guide, mainly because of labour rates. Travel and delivery to islands and remote areas are priced on your quote. The figure depends on the size of the room, whether anything moves, and the products you pick.
Essential
- Tray, enclosure and mixer shower
Signature
- Fitted vanity and concealed cistern
Bespoke
- Underfloor heating, mirror cabinet
Guide prices for Rothesay including VAT. Your itemised written quote after the free survey is the price that counts.
Working in Rothesay
We cover all of Rothesay, including PA20. Because Rothesay is further afield, we arrange survey visits in batches; tell us your timescale and we will confirm a date before you commit to anything.
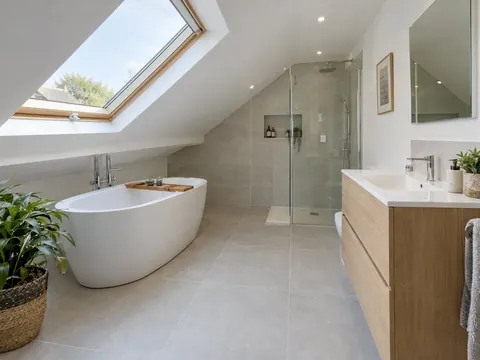
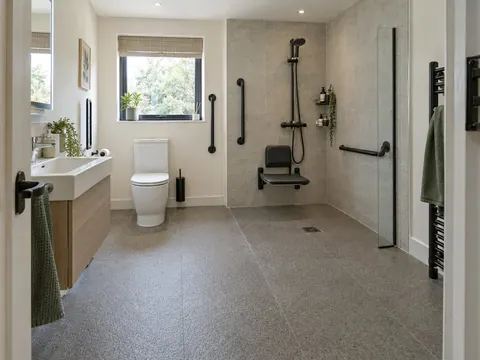
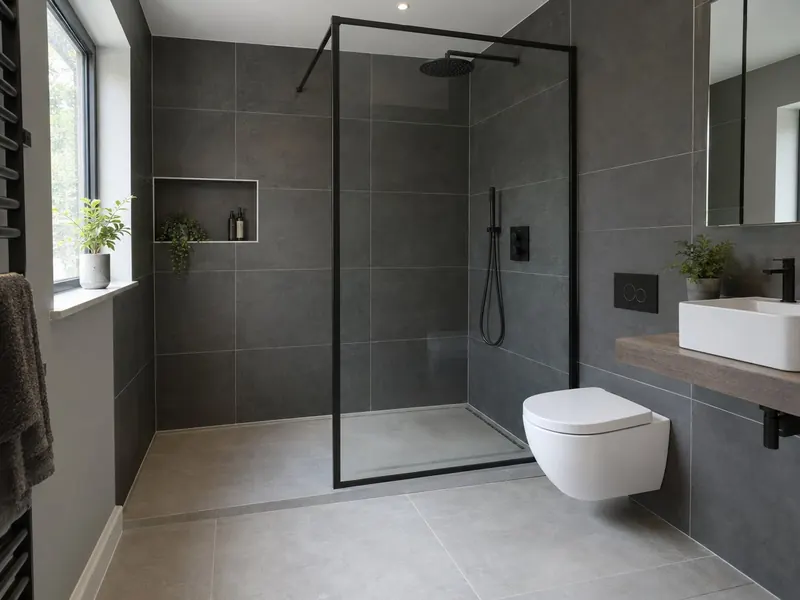
Rothesay gets the same process as anywhere else: a free survey at your home and a written, itemised quote. If you are converting a bathroom in Rothesay into a shower room, we price a tray and a tiled level floor side by side. If nobody in your Rothesay home has used the bath in a while, a shower room puts that space to better use.
Supplies across most of Argyll and Bute are soft. If that holds for your street in Rothesay, limescale on shower glass and heads builds up slowly and a squeegee after use is usually enough. Hardness varies street by street, so check the figure for your postcode with your water supplier.
What the job includes
- Recessed niches or shelving in the shower wall
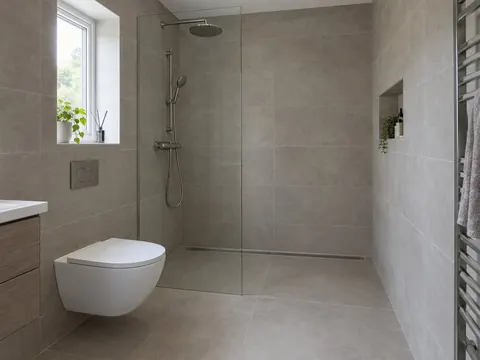
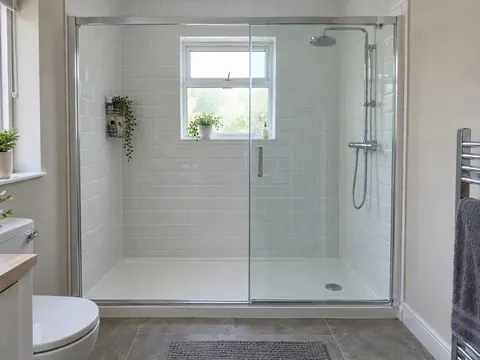
- An enclosure, walk-in panel or frameless screen in toughened safety glass
- A survey of water pressure and flow, the hot-water system and the floor where the tray or former will sit
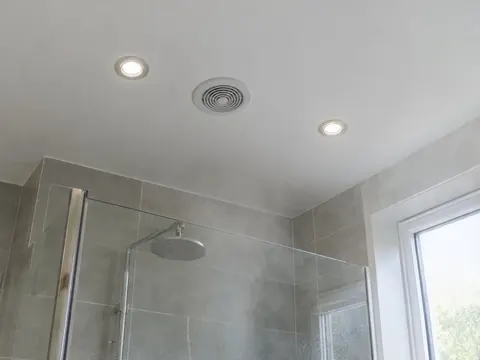
- Extractor fan, lighting and towel rail wired by a qualified electrician, tested and certified
Decisions to make first
Drain
A centre waste in a tray is the norm. A linear drain along one wall lets a tiled floor fall one way, so large tiles can run through.
Tray or level floor
A low-profile stone-resin tray is quicker to fit and costs less. A tiled level floor looks seamless but needs a former, tanking and more floor preparation.
Rules that apply in Scotland
In Scotland, building standards apply instead of Part P. A refit in the same room rarely needs a building warrant, but altering the drainage may. Water fittings must meet the Scottish Water Byelaws 2014.