- Postcode districts
- RG12
- Nearby
- Ascot, Crowthorne and Wokingham
- Guide price
- £2,800–£6,700
- Typical time on site
- 2–5 working days
- Water
- Hard across most of Berkshire
- Survey
- Free, at your home
What does a walk-in shower cost in Bracknell?
As a guide, budget £2,800 to £6,700 including VAT for a walk-in shower in Bracknell; your written quote will pin it down. We adjust the national guide for South East England, where prices are typically about 12% above the UK average. The figure depends on the size of the room, whether anything moves, and the products you pick.
Tray and screen
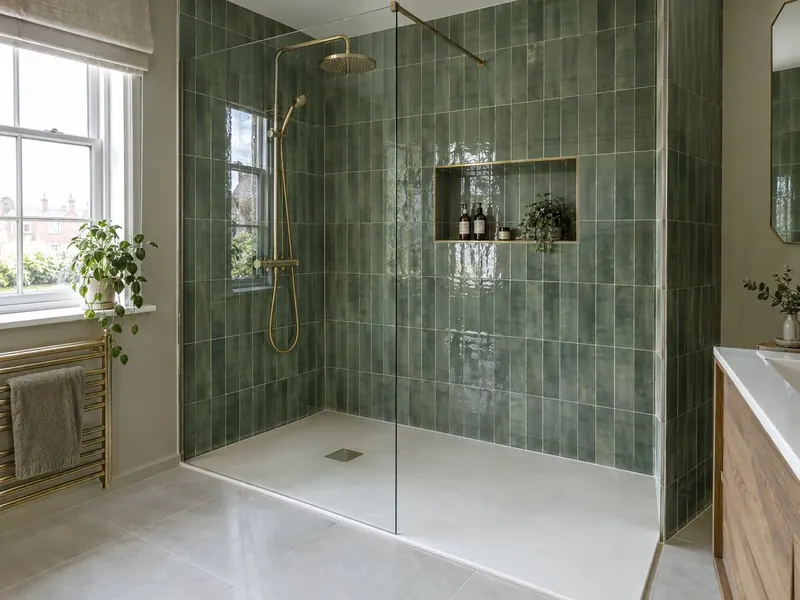
- Low-profile tray and 8 mm glass panel
Frameless upgrade
- Concealed thermostatic valve
Tiled level floor
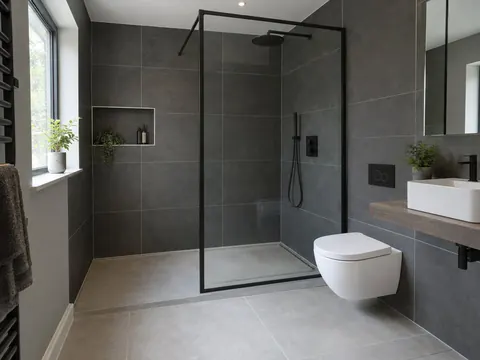
- Floor and wall tiling
Guide prices for Bracknell including VAT. Your itemised written quote after the free survey is the price that counts.
Working in Bracknell
In Bracknell we cover RG12; we also cover Ascot, 3.3 miles away, and Crowthorne.
Bracknell has a wide mix of house ages, so the survey is where we spot old lead pipework, weak joists or a tight soil stack. If your Bracknell bathroom has a bath that nobody uses, a walk-in shower in the same space is often a two or three day job. If your Bracknell shower enclosure has a leaking door seal or a cracked tray, a walk-in panel removes the door altogether.
Most of Berkshire has hard water. If your supply in Bracknell is the same, limescale on shower glass and heads is a real issue: easy-clean glass, rub-clean nozzles and a squeegee make a big difference. Hardness varies street by street, so check the figure for your postcode with your water supplier.
What the job includes
- Tanking to the shower walls, and to the floor where it is tiled
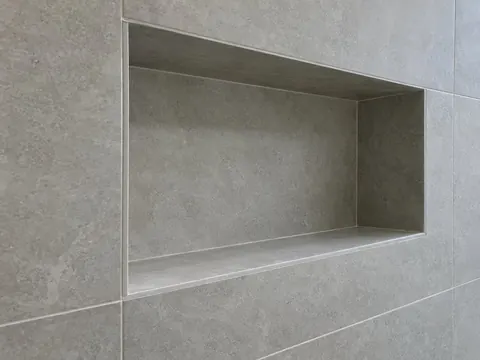
- Wall tiling, with an optional recessed niche
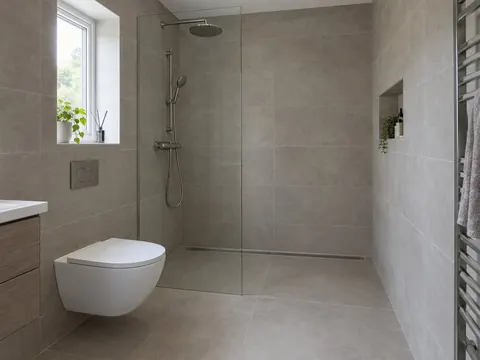
- A low-profile stone-resin tray, or a floor former with a linear drain for a tiled level floor
- A survey of the space, the waste position, water pressure and the hot-water system
Decisions to make first
Tray or tiled floor
A tray is quicker, costs less and has a small lip. A tiled floor with a linear drain sits level with the rest of the room and lets one tile run throughout.
Tray length
Go long rather than wide. A 1400 to 1700 mm tray with a 900 to 1200 mm panel leaves a dry walkway; a 1200 mm tray works but gives less margin for spray.
Rules that apply in England
In England, moving or adding lights, a fan or a shower circuit in a room with a bath or shower is notifiable under Part P. A tiled level floor that needs a new drain connection at the soil stack can bring in Part H.