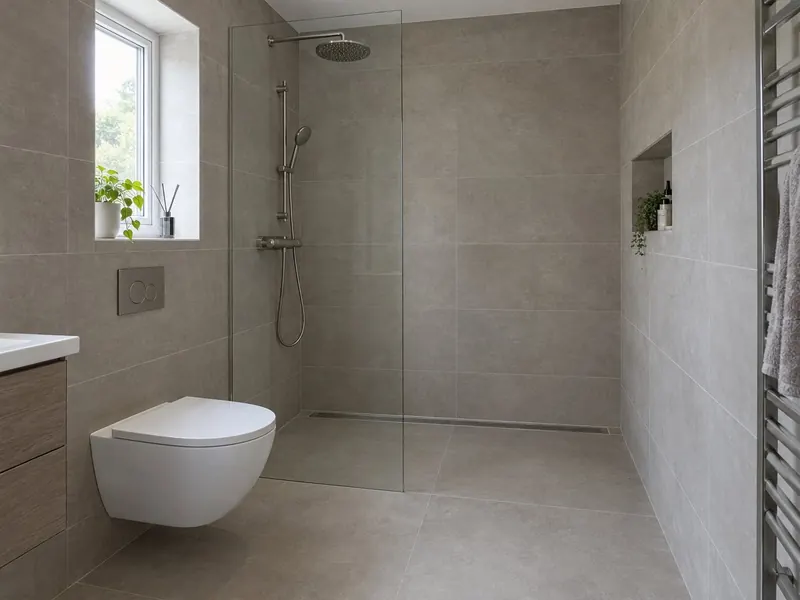
- Postcode districts
- TS18, TS19, TS20
- Nearby
- Billingham, Thornaby-on-Tees and Middlesbrough
- Guide price
- £5,400–£10,750
- Typical time on site
- 5–10 working days
- Water
- Moderately hard across most of County Durham
- Survey
- Free, at your home
What does a wet room cost in Stockton-on-Tees?
As a guide, budget £5,400 to £10,750 including VAT for a wet room in Stockton-on-Tees; your written quote will pin it down. Labour costs in North East England put local prices at about 10% below the UK guide figure. The figure depends on the size of the room, whether anything moves, and the products you pick.
Compact
- Under about 4 m²
Signature
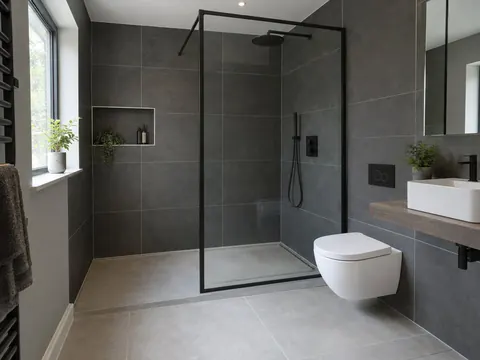
- Frameless screen, thermostatic shower
Large or luxury
- Concealed valves, feature lighting
Guide prices for Stockton-on-Tees including VAT. Your itemised written quote after the free survey is the price that counts.
Working in Stockton-on-Tees
As well as Stockton-on-Tees itself (TS18, TS19 and TS20), we survey in Billingham, Thornaby-on-Tees and Middlesbrough.
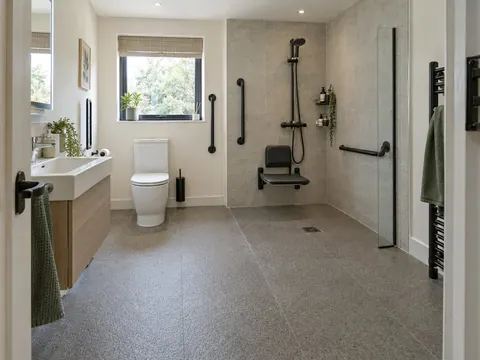
Stockton-on-Tees has a wide mix of house ages, so the survey is where we spot old lead pipework, weak joists or a tight soil stack. In a compact Stockton-on-Tees bathroom, a wet room frees the space a tray and enclosure would take, but expect the whole floor to get wet. If you are planning a wet room in Stockton-on-Tees for level access, we design the fall and drain so the floor is flush from the doorway.
Supplies across most of County Durham are moderately hard. A quick wipe of the glass and an easy-clean coating are worth having on a new shower in Stockton-on-Tees. Hardness varies street by street, so check the figure for your postcode with your water supplier.
What the job includes
- A pre-formed floor former with a linear or centre drain, or a screed laid to fall
- A thermostatic shower valve, exposed or concealed, with heads to suit your water system
- Slip-resistant porcelain floor tiles and wall tiling
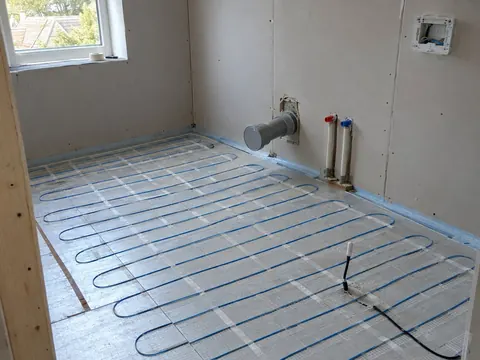
- Extractor fan and lighting by a qualified electrician, tested and certified, with underfloor heating if you choose it
Decisions to make first
Linear or centre drain
A linear drain along one wall lets the floor fall in a single direction, so large tiles can be laid without awkward cuts. A centre drain needs a four-way fall and suits smaller tiles or mosaic.
Former or screed
A pre-formed board gives a consistent fall and suits timber floors. A sand and cement screed suits concrete slabs and larger shower areas.
Rules that apply in England
In England, a new drain connection or changes at the soil stack can be building-regulations work under Part H, and new circuits or changes to the wiring in the room are notifiable under Part P. If the wet room is a newly formed bathroom, Approved Document F requires extract of 15 litres per second intermittent or 8 litres per second continuous.