- Postcode districts
- PO30, PO32, PO33
- Nearby
- Cowes, Ryde and Sandown
- Guide price
- £5,000–£10,000
- Typical time on site
- 4–8 working days
- Water
- Hard across most of the Isle of Wight
- Survey
- Free, dates by arrangement
What does a shower room cost in Newport?
For Newport, our guide range for a shower room is £5,000 to £10,000 including VAT. Labour costs in South East England put local prices at about 12% above the UK guide figure. Travel and delivery to islands and remote areas are priced on your quote. The figure depends on the size of the room, whether anything moves, and the products you pick.
Essential
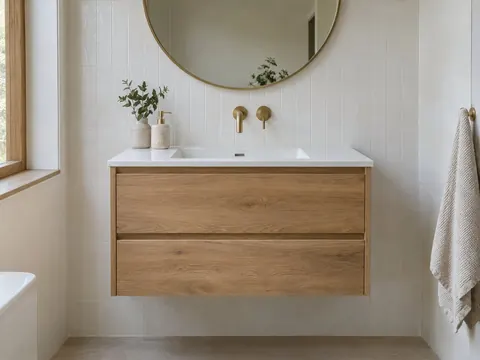
- Basin and close-coupled WC
Signature
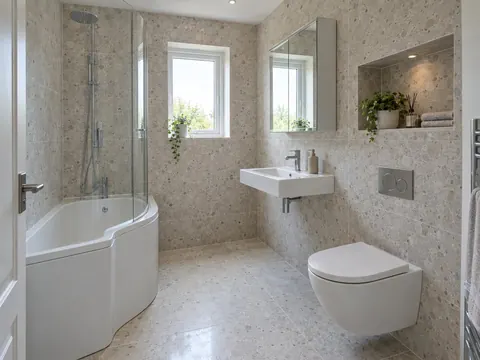
- Porcelain tiles throughout
Bespoke
- Tiled level-access floor
Guide prices for Newport including VAT. Your itemised written quote after the free survey is the price that counts.
Working in Newport
We cover every part of Newport, including PO30, PO32 and PO33, and nearby Cowes (4.2 miles) and Ryde (6 miles). Because Newport is further afield, we arrange survey visits in batches; tell us your timescale and we will confirm a date before you commit to anything.
Newport gets the same process as anywhere else: a free survey at your home and a written, itemised quote. If nobody in your Newport home has used the bath in a while, a shower room puts that space to better use. For shower rooms in Newport, we check the water pressure and hot-water system at the survey, because that decides how well the shower will perform.
Water across much of the Isle of Wight is hard. If your supply in Newport is the same, limescale on shower glass and heads is a real issue: easy-clean glass, rub-clean nozzles and a squeegee make a big difference. Hardness varies street by street, so check the figure for your postcode with your water supplier.
What the job includes
- A survey of water pressure and flow, the hot-water system and the floor where the tray or former will sit
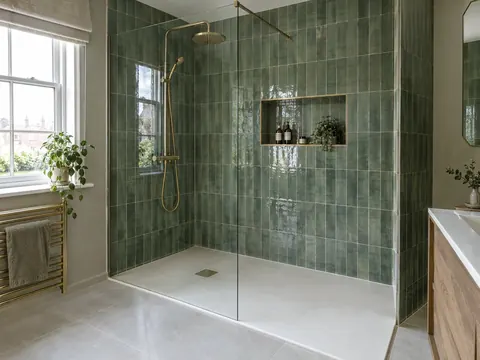
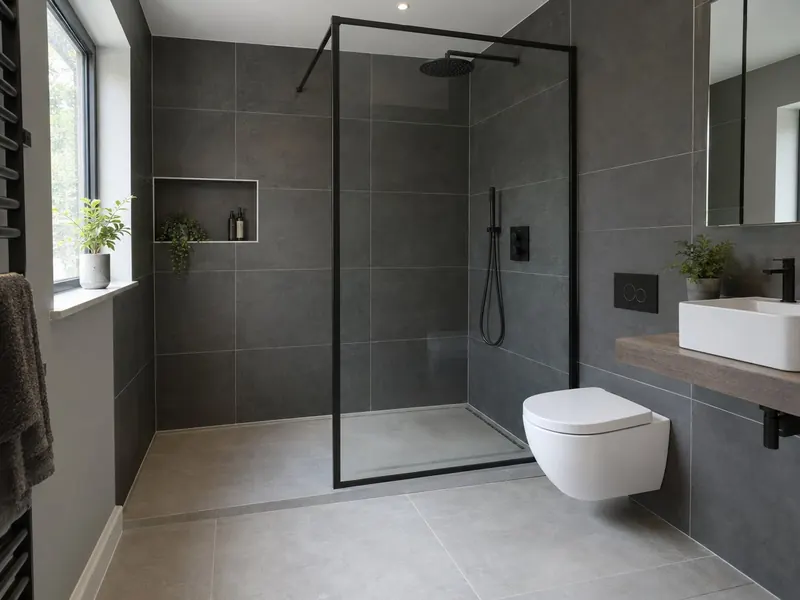
- A thermostatic shower valve, exposed or concealed, with a fixed head, a handset or both
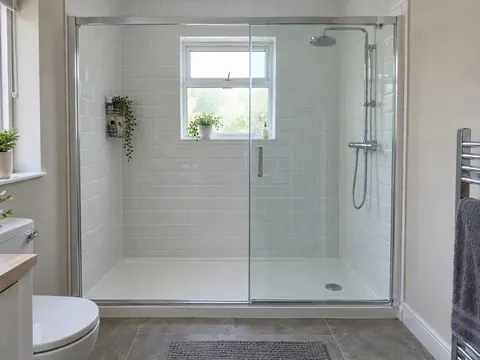
- An enclosure, walk-in panel or frameless screen in toughened safety glass
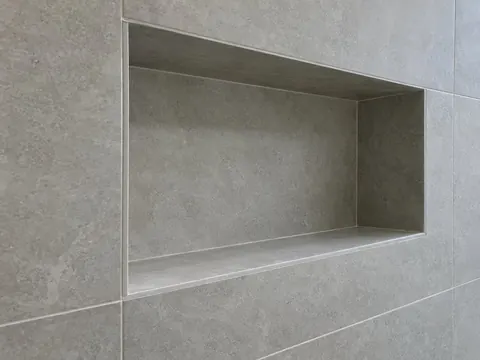
- Recessed niches or shelving in the shower wall
Decisions to make first
Tray or level floor
A low-profile stone-resin tray is quicker to fit and costs less. A tiled level floor looks seamless but needs a former, tanking and more floor preparation.
Tray size
A 1200 by 800 mm or 1400 by 900 mm tray with a single panel makes a comfortable walk-in. Go as long as the room allows; length does more than width to keep spray inside.
Rules that apply in England
In England, any change to the wiring in the shower room, or a new circuit for an electric shower, is notifiable under Part P. If you are replacing the fan, keep it at least as effective as the old one; Approved Document F gives 15 litres per second intermittent for a bathroom.